

When it comes to the long - term use of a Universal Hardness Tester, stability is a crucial factor that cannot be overlooked. As a supplier of Universal Hardness Testers, I understand the significance of stability in ensuring accurate and reliable hardness testing results over an extended period.
The Concept of Stability in Universal Hardness Testers
Stability in a Universal Hardness Tester refers to the ability of the instrument to maintain consistent performance in terms of load application, measurement accuracy, and repeatability over long - term use. A stable hardness tester should produce consistent hardness values for the same material under the same testing conditions, regardless of the number of tests performed or the passage of time.
Load application stability is one of the most important aspects. The tester must be able to apply a precise and consistent load to the test specimen. Any variation in the load can lead to inaccurate hardness measurements. For example, if the load applied during the testing process fluctuates, the resulting hardness value may be higher or lower than the actual hardness of the material. This can have serious implications in industries such as manufacturing, where accurate hardness testing is essential for quality control.
Measurement accuracy stability is another key factor. The hardness tester should be able to accurately measure the indentation size or depth created by the load. Over time, factors such as wear and tear of the indenter, changes in the mechanical components, or environmental conditions can affect the measurement accuracy. A stable tester should be able to minimize these effects and provide reliable measurements throughout its service life.
Repeatability stability is also vital. It means that the tester can produce the same hardness results when testing the same material multiple times. If the repeatability is poor, it becomes difficult to trust the test results, and the tester may not be suitable for applications where high - precision hardness testing is required.
Factors Affecting the Stability of Universal Hardness Testers
Mechanical Components
The mechanical components of a Universal Hardness Tester play a significant role in its stability. The indenter, which is used to create an indentation on the test specimen, is a critical part. Over time, the indenter can wear out, especially if it is used frequently. A worn - out indenter can lead to inconsistent indentation sizes and inaccurate hardness measurements.
The load - applying mechanism is another important mechanical component. Whether it is an electric or weight - based load system, any mechanical failure or misalignment can cause variations in the applied load. For example, in an electric load system, a malfunctioning motor or a faulty control circuit can result in an unstable load application.

Environmental Conditions
Environmental conditions can have a profound impact on the stability of a Universal Hardness Tester. Temperature, humidity, and vibration are the main environmental factors to consider.
Temperature changes can affect the dimensions of the tester's components, including the indenter and the test specimen. For instance, if the temperature is too high, the indenter may expand, leading to larger indentations and lower hardness values. On the other hand, a low temperature can cause the indenter to contract, resulting in smaller indentations and higher hardness values.
Humidity can also cause problems. High humidity can lead to corrosion of the tester's metal components, which can affect their performance and stability. Vibration, whether from nearby machinery or other sources, can cause the tester to move during the testing process, leading to inaccurate indentation measurements.
Calibration and Maintenance
Regular calibration and maintenance are essential for maintaining the stability of a Universal Hardness Tester. Calibration ensures that the tester is providing accurate measurements. Over time, the tester may drift from its original calibration settings due to various factors such as component wear and environmental changes. By performing regular calibration, any deviations can be detected and corrected.
Maintenance involves cleaning, lubricating, and inspecting the tester's components. For example, cleaning the indenter regularly can prevent the accumulation of debris, which can affect the indentation quality. Lubricating the moving parts can reduce friction and wear, ensuring smooth operation.
Our Universal Hardness Testers and Their Stability
As a supplier, we offer a range of Universal Hardness Testers, each designed to provide high - level stability during long - term use.
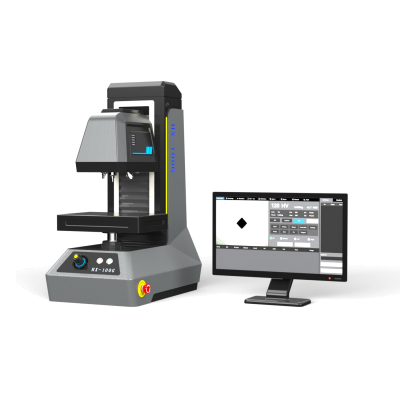
The HTBRV - 250 G Electric Universal Hardness Tester is one of our flagship products. It features an advanced electric load system that provides precise and stable load application. The system is designed to minimize load fluctuations, ensuring accurate hardness measurements. The indenter is made of high - quality materials that are resistant to wear, which helps to maintain measurement accuracy over time.
Our Electric Load Touch Screen Universal Hardness Tester is another excellent option. It comes with a touch - screen interface that allows for easy operation and precise control. The electric load system is calibrated to provide consistent load application, and the tester is equipped with advanced sensors to ensure accurate measurement of the indentation size.
The Weight Load Touch Screen Universal Hardness Tester is a reliable choice for those who prefer a weight - based load system. The weight system is designed to provide a stable and consistent load, and the touch - screen interface makes it easy to operate. The tester is also built with high - quality components that are designed to withstand long - term use.
Ensuring Stability in Long - Term Use
To ensure the stability of our Universal Hardness Testers during long - term use, we provide comprehensive after - sales support. Our team of experts can assist with calibration and maintenance, ensuring that the testers are always in optimal condition. We also offer training programs for users to ensure that they can operate the testers correctly and maintain their stability.
In addition, we use high - quality materials and advanced manufacturing techniques in the production of our testers. This helps to ensure the durability and reliability of the components, which in turn contributes to the overall stability of the tester.
Conclusion
The stability of a Universal Hardness Tester during long - term use is of utmost importance. It ensures accurate and reliable hardness testing results, which are essential for quality control in various industries. As a supplier, we are committed to providing high - quality Universal Hardness Testers that offer excellent stability. If you are in the market for a Universal Hardness Tester, we invite you to contact us for more information and to discuss your specific requirements. Our team of experts is ready to assist you in finding the right tester for your needs.
References
- ASTM International. (2021). Standard Test Methods for Rockwell Hardness of Metallic Materials. ASTM E18 - 21.
- ISO. (2020). Metallic materials — Rockwell hardness test — Part 1: Test method. ISO 6508 - 1:2020.