

In the field of materials testing, the Universal Hardness Tester stands as a crucial instrument for assessing the hardness of various materials. As a leading Universal Hardness Tester supplier, we have witnessed firsthand the intricate relationship between testing force and indentation size, a relationship that is fundamental to understanding material properties accurately. This blog post delves into the influence of testing force on indentation size in a Universal Hardness Tester, exploring the underlying principles, practical implications, and how our range of testers can optimize this process.
Understanding the Basics of a Universal Hardness Tester
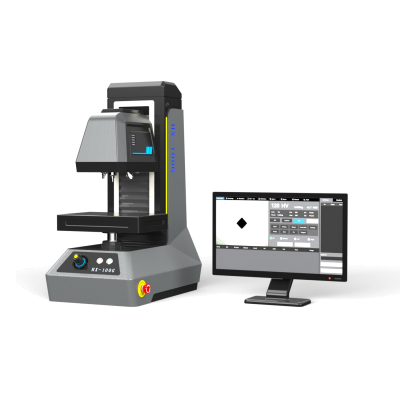
Before we discuss the influence of testing force on indentation size, it's essential to understand the basic operation of a Universal Hardness Tester. These testers work by applying a specific force to an indenter, which is then pressed into the surface of the test material. The size of the resulting indentation is measured, and this measurement is used to calculate the hardness of the material. The choice of indenter and testing force depends on the type of material being tested and the specific hardness scale being used.

The Relationship between Testing Force and Indentation Size
The relationship between testing force and indentation size is governed by several physical principles. According to the laws of mechanics, when a force is applied to an indenter, the stress is distributed over the contact area between the indenter and the material. As the testing force increases, the stress on the material also increases, causing the material to deform and create a larger indentation.
Mathematically, the relationship between testing force (F), indentation size (d), and hardness (H) can be expressed using the following general formula:
[ H = \frac{F}{A} ]
where A is the area of the indentation. For a spherical indenter, the area of the indentation can be approximated as ( A=\pi d^2/4 ), where d is the diameter of the indentation. From this formula, we can see that for a given hardness, an increase in testing force will result in an increase in the indentation size.
However, this relationship is not always linear. In some materials, especially those with complex microstructures or non - homogeneous properties, the relationship between testing force and indentation size can be more complicated. For example, in materials with a high degree of work hardening, the material may resist deformation more as the testing force increases, resulting in a smaller increase in indentation size than would be expected based on a simple linear relationship.
Practical Implications of the Testing Force - Indentation Size Relationship
The relationship between testing force and indentation size has several practical implications in materials testing. Firstly, it affects the accuracy and precision of hardness measurements. If the testing force is too low, the indentation may be too small to measure accurately, leading to errors in the hardness calculation. On the other hand, if the testing force is too high, the indentation may be so large that it extends beyond the region of interest or causes damage to the material, also affecting the accuracy of the measurement.
Secondly, the choice of testing force can influence the type of information obtained from the hardness test. A low testing force may be used to measure the surface hardness of a material, which can be important for applications such as coatings or surface treatments. A high testing force, on the other hand, can provide information about the bulk hardness of the material, which is relevant for assessing the overall mechanical properties of the material.
Our Universal Hardness Testers and the Testing Force - Indentation Size Relationship
As a Universal Hardness Tester supplier, we offer a range of testers that are designed to optimize the relationship between testing force and indentation size. Our Weight Load Touch Screen Universal Hardness Tester allows for precise control of the testing force through a weight - load system, ensuring accurate and repeatable indentation size measurements. The touch - screen interface provides easy operation and allows for the selection of different testing forces and indenter types, making it suitable for a wide range of materials and applications.
Our Electric Dial Display Universal Hardness Tester features an electric system for applying the testing force, which offers high precision and stability. The dial display provides a clear and easy - to - read measurement of the indentation size, allowing for quick and accurate hardness calculations.
For more advanced applications, our HTBRV - 250 G Electric Universal Hardness Tester offers a wide range of testing forces and indenter options. This tester is equipped with advanced software that can analyze the relationship between testing force and indentation size, providing detailed information about the material's hardness and mechanical properties.
Factors Affecting the Testing Force - Indentation Size Relationship
In addition to the material properties and the tester design, several other factors can affect the relationship between testing force and indentation size. These factors include the testing speed, the temperature of the material, and the surface finish of the material.
Testing speed can have a significant impact on the indentation size. A higher testing speed may cause the material to deform more rapidly, resulting in a larger indentation size for the same testing force. Temperature can also affect the material's mechanical properties, causing it to become softer or harder depending on the material's thermal properties. A higher temperature may reduce the material's hardness, resulting in a larger indentation size for a given testing force.
The surface finish of the material can also affect the indentation size. A rough surface may cause the indenter to penetrate the material unevenly, resulting in an inaccurate measurement of the indentation size. Therefore, it is important to ensure that the surface of the material is smooth and flat before conducting a hardness test.
Conclusion
The relationship between testing force and indentation size is a fundamental aspect of materials testing using a Universal Hardness Tester. Understanding this relationship is crucial for obtaining accurate and reliable hardness measurements. As a Universal Hardness Tester supplier, we are committed to providing high - quality testers that are designed to optimize this relationship. Our range of testers, including the Weight Load Touch Screen Universal Hardness Tester, Electric Dial Display Universal Hardness Tester, and HTBRV - 250 G Electric Universal Hardness Tester, offer precise control of the testing force and accurate measurement of the indentation size, making them suitable for a wide range of materials and applications.
If you are interested in learning more about our Universal Hardness Testers or have any questions about the influence of testing force on indentation size, please feel free to contact us. We are here to assist you in choosing the right tester for your specific needs and to provide you with the support and expertise you need to conduct accurate and reliable hardness tests.
References
- ASTM International. "Standard Test Methods for Rockwell Hardness and Rockwell Superficial Hardness of Metallic Materials." ASTM E18 - 19.
- ISO. "Metallic materials - Hardness test - Part 1: Test method for Brinell hardness." ISO 6506 - 1:2014.
- Callister, W. D., & Rethwisch, D. G. (2018). Materials Science and Engineering: An Introduction. Wiley.