

Hey there! As a supplier of Universal Hardness Testers, I often get asked about how these nifty devices measure hardness. So, I thought I'd break it down for you in a way that's easy to understand.
First off, let's talk about what hardness actually is. In simple terms, hardness is a material's resistance to deformation, especially permanent deformation like indentation. Universal Hardness Testers are super versatile tools that can measure the hardness of a wide range of materials, from metals to plastics.
There are a few different methods that Universal Hardness Testers use to measure hardness, and I'll go through the main ones here.
Brinell Hardness Testing
One of the oldest and most well - known methods is Brinell hardness testing. In this method, a hard ball (usually made of tungsten carbide) is pressed into the surface of the material being tested with a specific load for a set amount of time. The load is typically pretty heavy, ranging from a few hundred to several thousand kilograms.
After the load is removed, the diameter of the indentation left on the material's surface is measured. The Brinell hardness number (BHN) is then calculated using a formula that takes into account the load applied and the diameter of the indentation. A larger indentation means the material is softer, and thus has a lower BHN.
Our HTBRV - 250 G Electric Universal Hardness Tester can perform Brinell hardness testing with great precision. It has an electric loading system that ensures consistent and accurate loads are applied every time.
Rockwell Hardness Testing
Rockwell hardness testing is another popular method. It's a bit different from Brinell testing because it measures the depth of the indentation rather than the diameter.
There are two main scales in Rockwell testing: the Rockwell C scale (HRC) for harder materials and the Rockwell B scale (HRB) for softer materials. First, a minor load is applied to seat the indenter (either a diamond cone for the C scale or a steel ball for the B scale) into the material. Then, a major load is added on top of the minor load for a short period. After the major load is removed, the difference in depth between the initial and final indentations is measured.
The hardness value is then read directly from a dial or digital display on the tester. Our Weight Load Touch Screen Universal Hardness Tester is great for Rockwell testing. The touch - screen interface makes it really easy to select the right scale and view the results.
Vickers Hardness Testing
Vickers hardness testing is similar to Brinell testing in that it measures the size of the indentation, but it uses a different indenter. The indenter in Vickers testing is a square - based pyramid made of diamond.
A specific load is applied to the indenter, which is pressed into the material's surface. After the load is removed, the diagonals of the square indentation are measured. The Vickers hardness number (HV) is calculated based on the load and the average length of the diagonals.
Vickers testing is great for testing small or thin samples because the indentation is relatively small. Our Electric Dial Display Universal Hardness Tester can handle Vickers hardness testing with ease. The dial display gives you a clear and quick readout of the hardness value.
How the Testers Work Internally
Now, let's take a peek inside these Universal Hardness Testers to see how they actually operate. Most of our testers have a loading mechanism that can be either manual, electric, or hydraulic.

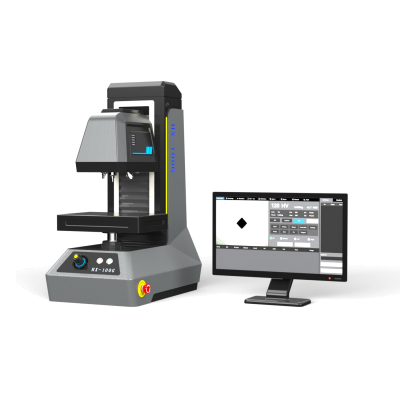
In manual testers, the operator has to apply the load by hand using a lever or a weight system. This method requires a bit of skill to ensure that the load is applied evenly and accurately. Electric testers, on the other hand, use an electric motor to apply the load. This provides more consistent and precise loading compared to manual testers.
Hydraulic testers use hydraulic pressure to apply the load. They're often used for very high - load applications because they can generate a large amount of force.
The indenter, whether it's a ball, diamond cone, or pyramid, is attached to a spindle. When the load is applied, the spindle moves down and presses the indenter into the material. There are sensors in the tester that measure either the size of the indentation (in the case of Brinell and Vickers) or the depth (in the case of Rockwell).
These sensors send the data to a control unit, which then calculates the hardness value based on the appropriate formula. The result is then displayed on a screen, either a dial or a digital display.
Importance of Accurate Hardness Testing
Accurate hardness testing is crucial in many industries. In the manufacturing industry, it helps ensure that the materials used in products meet the required quality standards. For example, in the automotive industry, the hardness of engine components needs to be carefully controlled to ensure proper performance and durability.
In the aerospace industry, where safety is of utmost importance, accurate hardness testing of materials used in aircraft parts can prevent catastrophic failures.
Why Choose Our Universal Hardness Testers
We've been in the business of supplying Universal Hardness Testers for a long time, and we know what it takes to make a great tester. Our testers are built with high - quality components that ensure long - term reliability and accuracy.
They're also easy to use, whether you're a seasoned professional or just starting out in the field of hardness testing. We offer a range of models to suit different budgets and testing requirements.
If you're in the market for a Universal Hardness Tester, whether it's for a small workshop or a large industrial facility, we'd love to talk to you. Our team of experts can help you choose the right tester for your needs and provide you with all the support you need. So, don't hesitate to reach out to us for a chat about your hardness testing requirements.
References
- Callister, W. D., & Rethwisch, D. G. (2010). Materials Science and Engineering: An Introduction. Wiley.
- ASTM International. (2019). Standard Test Methods for Rockwell Hardness and Rockwell Superficial Hardness of Metallic Materials. ASTM E18 - 19.
- ASTM International. (2018). Standard Test Method for Brinell Hardness of Metallic Materials. ASTM E10 - 18.
- ASTM International. (2018). Standard Test Methods for Vickers Hardness and Knoop Hardness of Materials. ASTM E92 - 17e1.