


ISO 898-1 is the standard that decides whether a steel bolt is allowed to carry the number stamped on its head. It does not ask for a single tensile figure. It asks for a set of figures, each aimed at a different way a joint can fail, and the difference between a report that closes a purchase order and one that quietly hides a risk is knowing which test proves which property.
What ISO 898-1 Actually Covers
ISO 898-1 specifies the mechanical and physical properties of bolts, screws and studs made of carbon steel and alloy steel, with coarse or fine pitch metric threads, in property classes 4.6, 4.8, 5.6, 5.8, 8.8, 10.9 and 12.9. It covers the whole delivery condition: material and heat treatment limits, the mechanical values themselves, the test methods used to obtain them, and the marking that follows from them.
The property class is a compressed description of strength. The number before the decimal point is one hundredth of the nominal tensile strength in MPa; the number after it is a tenth of the ratio between yield and tensile strength. Class 8.8 therefore promises 800 MPa nominal tensile strength and a yield-to-tensile ratio of about 0.8. The standard turns those promises into testable limits. For class 8.8 up to M16 the minimum tensile strength is 800 MPa, and 830 MPa above M16; the 0.2 % proof stress is 640 MPa and 660 MPa respectively. Class 10.9 requires a minimum tensile strength of 1040 MPa with a 0.2 % proof stress of 940 MPa, and class 12.9 reaches 1220 MPa minimum.
Why One Tensile Number Is Never Enough
A bolt rarely fails because it was simply too weak. It fails because it was tightened until the shank stretched permanently, because it snapped without warning at the head fillet, or because the thread surface lost its hardness during heat treatment. Those are three different failure modes, and ISO 898-1 answers each one with a different test.
Strength is covered by the tensile test and the minimum ultimate tensile load. Resistance to permanent stretch under preload is covered by the proof load test. Toughness, and the quality of the head-to-shank transition, is covered by the wedge tensile test. Hardness, decarburization and, where applicable, impact energy close the remaining gaps. A laboratory that reports only a breaking load has measured one of the four and left the other three unproven.
Test One: The Proof Load Test
The proof load test is the least dramatic and the most commercially useful. The bolt is loaded axially to the proof load specified for its size and class, the load is held for 15 s, then released, and the permanent elongation is measured. The acceptance criterion is strict: no permanent elongation greater than 12.5 µm. At that scale the measurement is not a formality, because the extensometer, the stiffness of the load train and the seating of the grips all enter the result.
Because the proof load is derived from the proof stress, it scales with the stress area rather than the nominal diameter. An M10 class 8.8 bolt is loaded to 33.7 kN, while the same size in class 10.9 must hold 48.1 kN. A bolt that creeps past the 12.5 µm limit will lose preload in service even though it never breaks, which is exactly the failure this test is designed to catch before the fastener reaches a customer.
Test Two: The Tensile Test on the Full-Size Fastener
The tensile test pulls the complete bolt to fracture and records the maximum load. The minimum ultimate tensile load for class 8.8 is 46.4 kN at M10 and 293 kN at M24. Those figures are not derived at the bench; they come from the stress area multiplied by the minimum tensile strength, which is why a test result can be judged against the standard table in seconds.
Loading must be quasi-static. The standard caps the rate so the fastener is not strengthened by the speed of the test itself, and most laboratories run full-size bolts well under 25 mm/min and record the rate in the report. The fracture location is part of the result: a bolt that breaks in the shank or in the free thread has behaved as designed, while a fracture at the head fillet points to a forming or heat treatment problem regardless of the load that was reached.
Thread engagement is the most common setup error. ISO 898-1 requires a defined unengaged thread length of at least one nominal diameter, so the threaded length must be matched to the fixture instead of being clamped wherever the grips happen to land. Too much engaged thread stiffens the assembly and shifts failure into the head; too little strips the thread before the shank reaches its limit.
Test Three: The Wedge Tensile Test
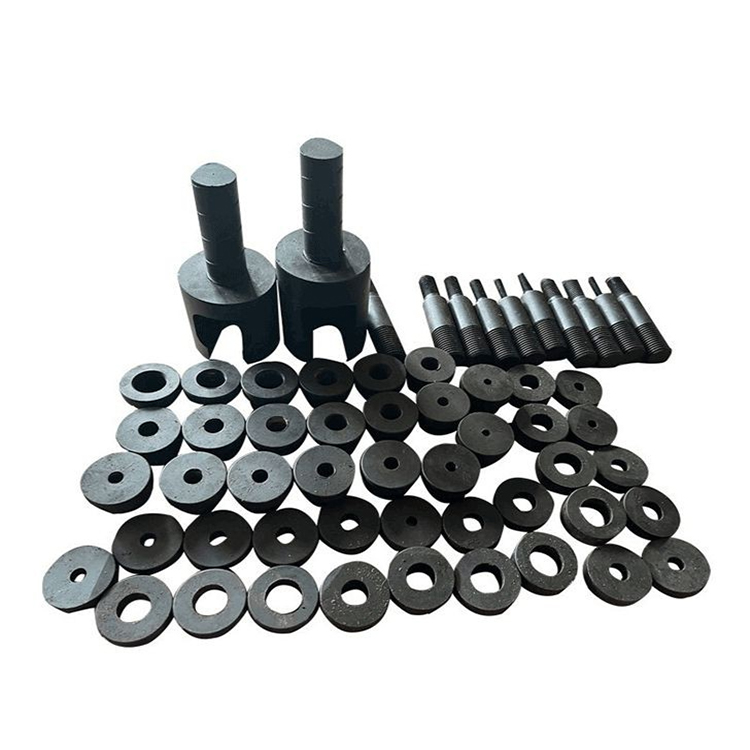
The wedge tensile test separates a good supplier from a lucky one. A hardened wedge block is placed under the bolt head, so the fastener is loaded in tension and bending at the same time. A bolt with adequate strength but poor toughness, a badly formed head fillet or a decarburized surface will fail here while passing a plain tensile test without difficulty. KASON bolt fixtures are supplied with 4° and 6° wedge block pairs to cover the wedge loading conditions called up by the standard and by the wind tower and transmission line bolt specifications that reference it.
The pass condition is not only the load. The fracture must occur in the shank or in the free thread, not in the head-to-shank transition zone. That single requirement is the most reliable manufacturing audit in the whole standard, because it examines the geometry that forging and heat treatment actually produce rather than the idealized cylinder in a materials datasheet.
Hardness and the Properties Behind the Numbers
Hardness is the fastest production check and it brackets the heat treatment. Class 8.8 bolts must fall between 22 and 32 HRC, class 10.9 between 23 and 34 HRC, and class 12.9 between 32 and 39 HRC. A reading below the range means under-tempering or the wrong steel, and a reading above it means the fastener is more brittle than the ductility of its class allows.
Decarburization completes the picture. A fully decarburized layer on the thread flank removes the hardness that carries the load, so the standard limits its depth relative to thread height, with tighter limits as the property class rises. Hardness testing finds the bulk condition and metallography finds the surface condition; a serious inspection report contains both.
What the Test Bench Has to Be Able to Do
The machine is only half of the measurement. A compliant setup has four parts: a frame whose capacity comfortably exceeds the expected breaking load, a load chain calibrated in accordance with ISO 7500-1 in class 1 or better, fixtures that hold the bolt axially with the specified thread engagement, and a displacement or extensometer channel accurate enough to resolve 12.5 µm of permanent set.
Capacity should be chosen for the largest bolt in the programme, not the average one. A 300 kN electronic universal testing machine covers coarse-thread class 8.8 bolts up to M24 at 293 kN and still leaves headroom for the wedge fixture and for higher classes at smaller diameters. Above that, M27 and larger, or 10.9 and 12.9 in the bigger sizes, the practical choice is a hydraulic universal testing machine in the 600 kN to 2000 kN range with bolt grips and a wedge set.
KASONTEST builds both. Electronic frames run from 500 N to 300 kN with 0.5 % load accuracy, and hydraulic frames from 300 kN to 2000 kN calibrated to ISO 7500-1 class 0.5 and class 1, supplied with bolt tensile fixtures that perform proof load, axial tensile and wedge loading tests by recombining the same body, tension rings and wedge blocks.
Alignment deserves a sentence of its own. Bending introduced by offset grips adds stress the standard never asked for, lowers the apparent breaking load and can turn a conforming bolt into a reported failure. Self-aligning holders, and a check with a proving ring or a calibrated sample, are cheap insurance against rejecting a whole batch for the wrong reason.

Where Laboratories Lose the Result
Four errors account for most disputed bolt tests. The first is measuring elongation on the machine crosshead instead of on the fastener, which folds fixture compliance into the result and hides real permanent set. The second is gripping a threaded shank with flat jaws at the wrong engagement, so the bolt strips or fails at the grip edge. The third is running the test too fast, which inflates the breaking load and makes the wedge test meaningless. The fourth is reporting a single tensile figure and calling it an ISO 898-1 report, when the value of the standard lies precisely in the combination of proof load, tensile, wedge and hardness results.
How a Buyer Should Read an ISO 898-1 Report
A complete report identifies the property class and full designation, the size and pitch, the test temperature, the edition of the standard used, and each individual result against the limits in that standard. For a class 8.8 M10 bolt the reader should be able to find the 33.7 kN proof load result with its permanent elongation, the 46.4 kN minimum ultimate tensile load result with its fracture location, the wedge test outcome, and the hardness range. Anything less is a strength certificate, not a conformity assessment.
That distinction matters most in safety-critical joints such as structural steelwork, automotive chassis, wind turbine towers and lifting equipment, where a single brittle fracture costs far more than the batch. It matters just as much for the exporter, because a buyer who knows how to read the four results will ask for them, and a supplier who can produce them wins the order without arguing about price.
Conclusion
ISO 898-1 does not test a bolt. It tests a claim. Proof load proves the bolt will hold its preload, the tensile test proves the shank can carry the design load, the wedge test proves the head and the heat treatment are sound, and hardness proves the steel was treated as declared. Every one of those results is only as good as the machine, the fixture and the discipline behind it.
Jinan KASON Instrument Co., Ltd. (KASONTEST) has been building material testing machines for fastener manufacturers and third-party laboratories since 2001, with systems delivered to more than 150 countries and regions. If you are specifying a bench for ISO 898-1 proof load, axial tensile and wedge testing, send us the bolt range and the property classes and we will match the frame, the grips and the wedge set to the standard you are working to.
Email: nancy@jnkason.com | Tel / WhatsApp: +86-159 1008 1986 | Web: www.electronictensilemachine.com