

Hey there! As a supplier of Brinell Hardness Testers, I've seen firsthand how important this testing method is in various industries. But let's talk about something that doesn't get enough attention - the uncertainty of Brinell hardness testing.
First off, what's Brinell hardness testing anyway? It's a way to measure the hardness of a material. You basically press a hard ball (usually made of steel or tungsten carbide) into the material with a specific load for a set time. Then you measure the diameter of the indentation left on the material. Based on this diameter and the applied load, you can figure out the Brinell hardness number. It's been around for a long time and is widely used in manufacturing, metallurgy, and other fields.
Now, let's dig into the uncertainty. There are a bunch of factors that can make the results of Brinell hardness testing less than 100% accurate.
One big factor is the test piece itself. The surface condition of the test piece matters a whole lot. If the surface is rough, uneven, or has some kind of coating, it can mess up the indentation. For example, a rough surface might cause the ball to sit unevenly, leading to an irregular indentation. And that means the measured diameter might not be correct, and the calculated hardness number will be off. Also, the material's microstructure can affect the results. Different grain sizes, phases, or inclusions can cause variations in how the material deforms under the ball. So even if you're testing the same type of material, different samples might give you different hardness values just because of their internal structure.

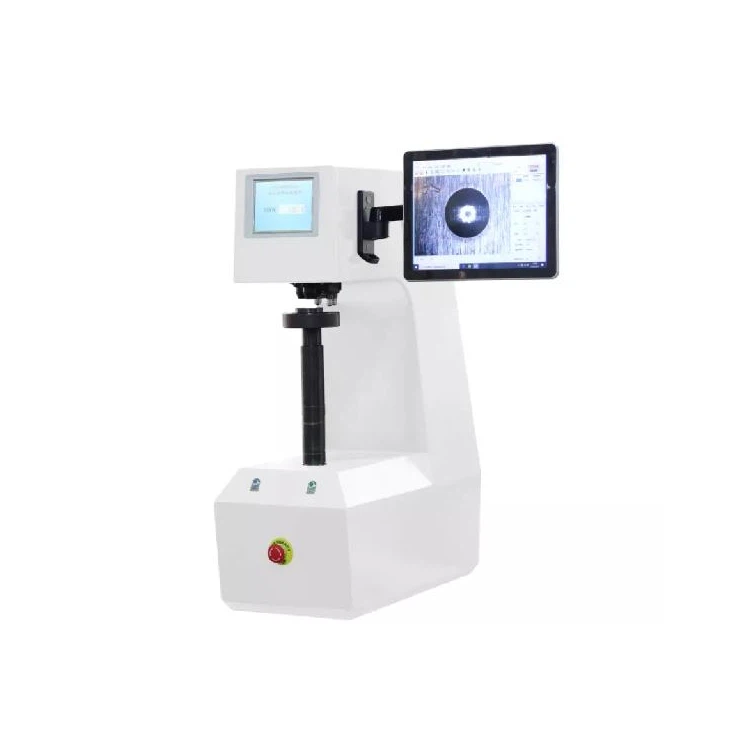
The testing equipment also plays a huge role in uncertainty. The accuracy of the load application is crucial. If the load isn't applied exactly as specified, it'll have a direct impact on the size of the indentation. For instance, if the actual load is higher than the set load, the indentation will be larger, and the calculated hardness will be lower than it should be. And the precision of the ball used is important too. Any defects in the ball's shape or surface can lead to inconsistent indentations. A ball that's not perfectly round will create an oval - shaped indentation, making it hard to accurately measure the diameter.
Another thing is the measurement of the indentation diameter. This is usually done with a microscope or some kind of measuring device. But there's always some human error involved in taking these measurements. Different operators might measure the same indentation slightly differently, depending on how they line up the measuring device or how they estimate the edges of the indentation. Also, the resolution of the measuring device matters. If the device can't measure very small differences in diameter accurately, it'll add to the uncertainty of the hardness measurement.
The test environment can't be ignored either. Temperature changes can affect both the material being tested and the testing equipment. Most materials expand or contract with temperature changes. So if the temperature during testing is different from the standard temperature, the size of the indentation might be affected. And the testing equipment can also be sensitive to temperature. For example, the load - applying mechanism might expand or contract, changing the applied load. Humidity can also have an impact. In some cases, high humidity can cause corrosion on the test piece or the ball, which can alter the test results.
Now, you might be thinking, "How can I reduce this uncertainty?" Well, there are some steps you can take.
For the test piece, make sure the surface is properly prepared. You can grind and polish it to get a smooth, flat surface. This will help ensure that the ball makes a proper indentation. And when it comes to the equipment, it's important to regularly calibrate it. Check the load - applying mechanism to make sure it's applying the correct load. Also, inspect the ball for any signs of wear or damage and replace it if necessary.
To minimize measurement error, use high - quality measuring devices with good resolution. And provide proper training to the operators so that they can take consistent and accurate measurements. You can also take multiple measurements of the same indentation and calculate an average to reduce the impact of random measurement errors.
In terms of the test environment, try to control the temperature and humidity as much as possible. You can use climate - controlled rooms to keep these conditions stable during testing.
At our company, we offer a range of Brinell Hardness Testers to meet your needs. We have the Automatic Brinell Hardness Tester, which can perform the testing process automatically, reducing the potential for human error in load application and indentation measurement. Our Touch Screen Brinell Hardness Tester is user - friendly, with a touch - screen interface that makes it easy to operate and set up the tests. And the Electronic Digital Brinell Hardness Tester provides accurate and reliable digital readings, helping you get more consistent results.
If you're in the market for a Brinell Hardness Tester and want to reduce the uncertainty in your hardness testing, we're here to help. We can provide you with the right equipment and offer advice on how to get the most accurate results. Don't hesitate to reach out to us to discuss your specific requirements and start a procurement negotiation.
References:
- ASTM E10 - 18, Standard Test Method for Brinell Hardness of Metallic Materials
- ISO 6506 - 1:2014, Metallic materials — Brinell hardness test — Part 1: Test method