

Residual stress is a common phenomenon in materials, which exists within the material without the influence of external forces. It can be generated during various manufacturing processes such as casting, forging, welding, and machining. The Brinell hardness test is a widely - used method to measure the hardness of materials, providing important information about the material's mechanical properties. As a Brinell Hardness Tester supplier, understanding the influence of residual stress on the Brinell hardness test result is crucial for both us and our customers.
Understanding Residual Stress
Residual stress can be classified into two main types: macroscopic residual stress and microscopic residual stress. Macroscopic residual stress acts on a relatively large scale within the material, often caused by uneven plastic deformation during manufacturing. For example, in the process of forging, the outer layer of the workpiece may cool faster than the inner layer, resulting in different degrees of shrinkage and thus generating macroscopic residual stress.
Microscopic residual stress, on the other hand, occurs at the grain - level or between different phases in a multi - phase material. It can be due to lattice mismatch between different crystal structures or the presence of impurities. These residual stresses can have a significant impact on the material's mechanical behavior, including its response to the Brinell hardness test.
The Brinell Hardness Test
The Brinell hardness test involves pressing a hard spherical indenter (usually made of tungsten carbide or steel) into the surface of the material under a specific load for a certain period. After the load is removed, the diameter of the indentation is measured. The Brinell hardness number (BHN) is then calculated using the formula:
[BHN=\frac{2F}{\pi D(D - \sqrt{D^{2}-d^{2}})}]
where (F) is the applied load, (D) is the diameter of the indenter, and (d) is the diameter of the indentation.
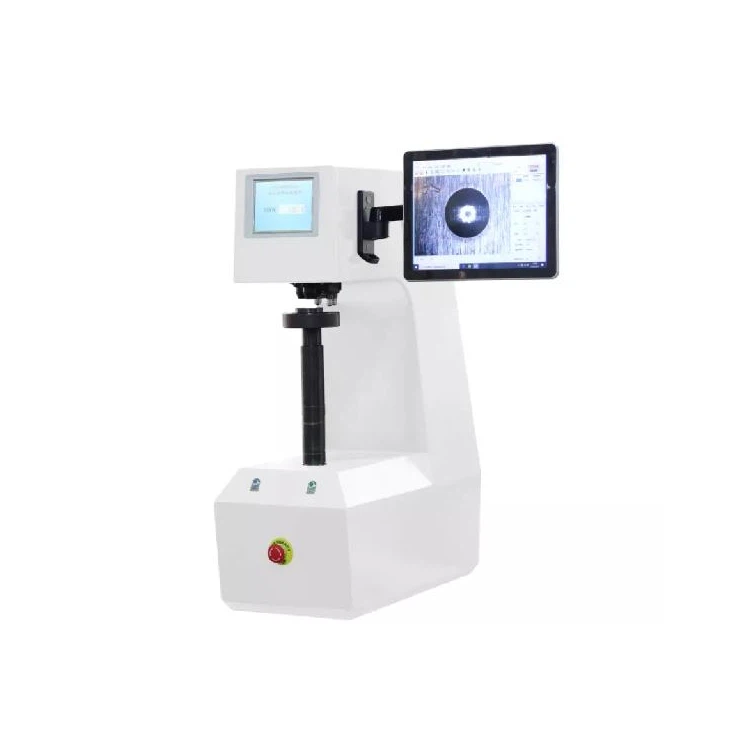
As a supplier, we offer a variety of Brinell hardness testers, including the Brinell Hardness Test Machine, Small Load Brinell Hardness Tester, and Automatic Brinell Hardness Tester. These testers are designed to provide accurate and reliable hardness measurements for different types of materials and applications.
Influence of Residual Stress on the Brinell Hardness Test Result
1. Compressive Residual Stress
When a material has compressive residual stress on its surface, it can resist the penetration of the indenter during the Brinell hardness test. Compressive residual stress effectively increases the resistance of the material to plastic deformation. As a result, the indentation diameter will be smaller than that of a stress - free material under the same test conditions. According to the Brinell hardness formula, a smaller indentation diameter leads to a higher Brinell hardness number.
For example, in a case where a steel component has been shot - peened to introduce compressive residual stress on its surface, the measured Brinell hardness at the peened area will be higher compared to the un - peened area. This increase in hardness can be misinterpreted as an actual improvement in the material's bulk hardness if the presence of residual stress is not considered.
2. Tensile Residual Stress
Tensile residual stress has the opposite effect. It promotes plastic deformation during the Brinell hardness test. When the indenter is pressed into the material, the pre - existing tensile stress combines with the stress generated by the indenter, making it easier for the material to deform plastically. This leads to a larger indentation diameter and a lower Brinell hardness number.

In a welded structure, for instance, tensile residual stress may be present near the weld zone. If a Brinell hardness test is conducted in this area, the measured hardness may be lower than the actual bulk hardness of the base material, giving a false impression of a softer material.
3. Non - uniform Residual Stress Distribution
In many real - world situations, the residual stress distribution within a material is non - uniform. This non - uniformity can cause significant variations in the Brinell hardness test results across different locations on the material surface.
Consider a forged part with a complex shape. The residual stress distribution may vary from the outer surface to the inner regions and from one end of the part to the other. When performing multiple Brinell hardness tests at different locations, the measured hardness values can fluctuate widely. These fluctuations are not necessarily due to variations in the material's bulk properties but rather the non - uniform residual stress distribution.
Implications for Material Testing and Quality Control
The influence of residual stress on the Brinell hardness test results has important implications for material testing and quality control. If residual stress is not taken into account, inaccurate hardness measurements can lead to incorrect assessments of the material's properties. This can result in faulty material selection for a particular application or improper heat treatment processes being recommended.
For example, in the aerospace industry, where high - precision and reliable materials are required, an inaccurate hardness measurement due to residual stress can compromise the safety and performance of aircraft components. Therefore, it is essential for our customers to be aware of the potential impact of residual stress when using our Brinell hardness testers.
Mitigating the Effect of Residual Stress
To obtain more accurate Brinell hardness test results, several methods can be used to mitigate the effect of residual stress. One approach is to relieve the residual stress through heat treatment processes such as annealing. Annealing allows the material to reach a more stable state by reducing the internal stress levels.
Another method is to perform multiple tests at different locations on the material surface and then analyze the data statistically. By taking an average of multiple measurements, the influence of local residual stress variations can be minimized. Additionally, non - destructive testing techniques such as X - ray diffraction can be used to measure the residual stress distribution before conducting the Brinell hardness test. This information can then be used to correct the hardness measurements.
Conclusion
As a Brinell Hardness Tester supplier, we understand the importance of providing accurate and reliable hardness measurement solutions. The influence of residual stress on the Brinell hardness test results is a complex but significant factor that needs to be considered in material testing and quality control. Compressive residual stress can increase the measured hardness, while tensile residual stress can decrease it, and non - uniform stress distribution can cause fluctuations in the test results.
By being aware of these effects, our customers can take appropriate measures to mitigate the influence of residual stress and obtain more accurate hardness measurements. We encourage our customers to contact us for more information on how to use our Brinell Hardness Test Machine, Small Load Brinell Hardness Tester, and Automatic Brinell Hardness Tester effectively in the presence of residual stress. If you have any questions or are interested in purchasing our products for your material testing needs, please feel free to reach out to us for further discussions and negotiations.
References
- ASTM E10 - 18, Standard Test Method for Brinell Hardness of Metallic Materials.
- ASM Handbook Volume 8: Mechanical Testing and Evaluation.
- Macherauch, E. Residual Stress Analysis by X - ray Diffraction. Springer, 1976.