

A bending testing machine is a crucial piece of equipment in material testing, used to evaluate the bending strength and performance of various materials. As a leading supplier of bending testing machines, I've witnessed firsthand the importance of understanding every component of these machines, especially the transmission system. In this blog, I'll delve into the concept of backlash in the transmission system of a bending testing machine, its causes, effects, and how to address it.
Understanding Backlash in the Transmission System
Backlash refers to the clearance or play between the mating parts in a mechanical transmission system. In the context of a bending testing machine, the transmission system is responsible for converting the rotational motion from the motor into the linear motion required for the bending test. This system typically consists of components such as gears, belts, and lead screws. When there is backlash in these components, it means that there is a small amount of free movement before the load is actually transferred from one part to the next.
Causes of Backlash
Wear and Tear
Over time, the continuous operation of the bending testing machine can cause wear and tear on the transmission system components. For example, gears can experience tooth wear, which increases the clearance between the teeth. This wear can be accelerated by factors such as high loads, improper lubrication, or the presence of contaminants in the system.
Manufacturing Tolerances
During the manufacturing process, it's impossible to achieve perfect precision in the dimensions of the transmission system components. There are always small variations, or tolerances, in the size and shape of gears, belts, and other parts. These tolerances can accumulate and result in a measurable amount of backlash in the system.
Misalignment
If the components of the transmission system are not properly aligned, it can also lead to backlash. For instance, if the gears are not meshed correctly or the lead screw is not installed straight, there will be additional clearance between the parts, causing backlash.
Effects of Backlash on Bending Testing
Reduced Measurement Accuracy
One of the most significant effects of backlash in the transmission system is the reduction in measurement accuracy. In a bending test, precise control of the load and displacement is essential for obtaining accurate test results. Backlash can introduce errors in the measurement of these parameters, as the system may move slightly before the load is actually applied or the displacement is accurately measured. This can lead to inaccurate determination of the bending strength and other mechanical properties of the tested material.
Hysteresis in the Test Curve
Backlash can also cause hysteresis in the test curve. Hysteresis refers to the difference in the load-displacement relationship between the loading and unloading phases of the test. When there is backlash in the transmission system, the load may not be applied or removed smoothly, resulting in a non-linear and inconsistent test curve. This can make it difficult to interpret the test results and compare them with the standards.
Increased Noise and Vibration
Another effect of backlash is the increased noise and vibration during the operation of the bending testing machine. The free movement between the components can cause them to collide and produce noise, which not only affects the working environment but also indicates potential damage to the system. The vibration can also lead to premature wear of the components and further exacerbate the backlash problem.
Addressing Backlash in the Transmission System
Regular Maintenance
Regular maintenance is crucial for minimizing backlash in the transmission system. This includes proper lubrication of the gears, belts, and other moving parts to reduce friction and wear. It also involves cleaning the system to remove any contaminants that could cause accelerated wear. Additionally, regular inspections should be carried out to detect any signs of wear or misalignment early and take appropriate measures to correct them.
Precision Manufacturing and Assembly
To reduce the impact of manufacturing tolerances, it's important to use high-quality components and ensure precise manufacturing and assembly processes. At our company, we use advanced manufacturing techniques and strict quality control measures to minimize the tolerances in the transmission system components. This helps to reduce the initial amount of backlash in the machine.

Alignment Adjustment
Proper alignment of the transmission system components is essential for minimizing backlash. This can be achieved through careful installation and adjustment of the gears, lead screws, and other parts. We provide detailed installation and alignment instructions to our customers to ensure that the bending testing machine is set up correctly.
Backlash Compensation
In some cases, it may be necessary to implement backlash compensation techniques to improve the accuracy of the test results. This can involve using sensors to measure the backlash and adjusting the control system to account for it. Our bending testing machines are equipped with advanced control systems that can compensate for backlash to a certain extent, ensuring more accurate and reliable test results.
Related Products
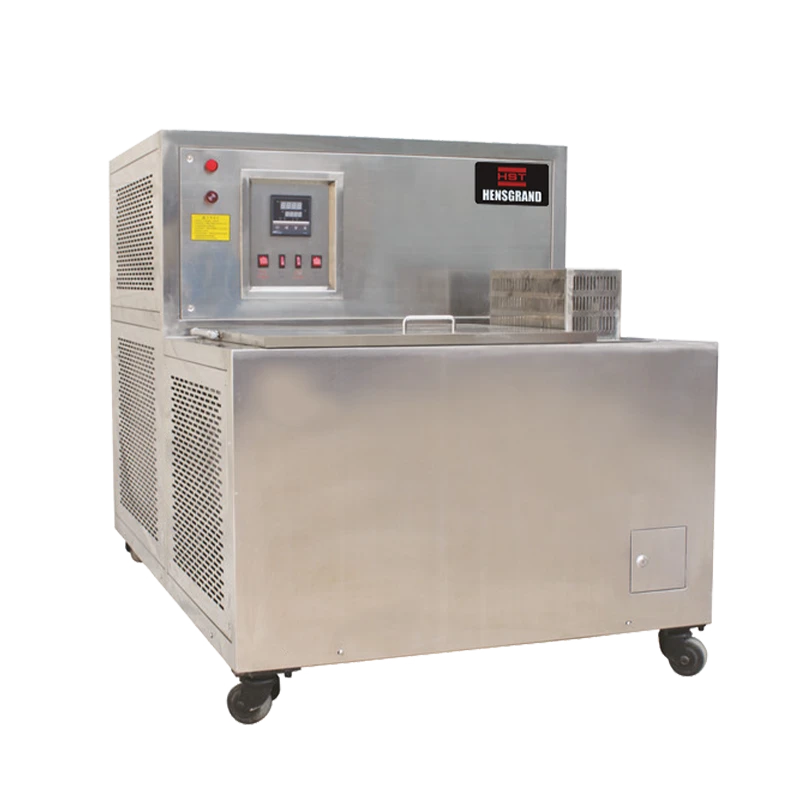
As a supplier of bending testing machines, we also offer a range of related products that can complement your testing needs. For example, our Double Column Tensile Testing Machine is suitable for performing tensile tests on various materials, providing comprehensive mechanical property data. Our Micro Vickers Hardness Tester Manual Turret can be used to measure the hardness of materials at a microscopic level, which is important for understanding the material's resistance to deformation. And our Impact Test Low-temperature Chamber is designed to simulate low-temperature environments for impact testing, allowing you to evaluate the material's performance under extreme conditions.
Conclusion
Backlash in the transmission system of a bending testing machine is a common issue that can have significant impacts on the accuracy and reliability of the test results. By understanding the causes and effects of backlash and taking appropriate measures to address it, such as regular maintenance, precision manufacturing, alignment adjustment, and backlash compensation, we can ensure that our bending testing machines provide accurate and consistent performance. If you're in the market for a bending testing machine or have any questions about backlash or our products, please don't hesitate to contact us. We're here to provide you with the best solutions for your material testing needs.
References
- ASTM International. (Year). Standard test methods for bending strength of materials.
- ISO Standards. (Year). International standards for mechanical testing of materials.
- Machinery's Handbook. (Year). A comprehensive reference for mechanical engineering and manufacturing.